July -September 2026
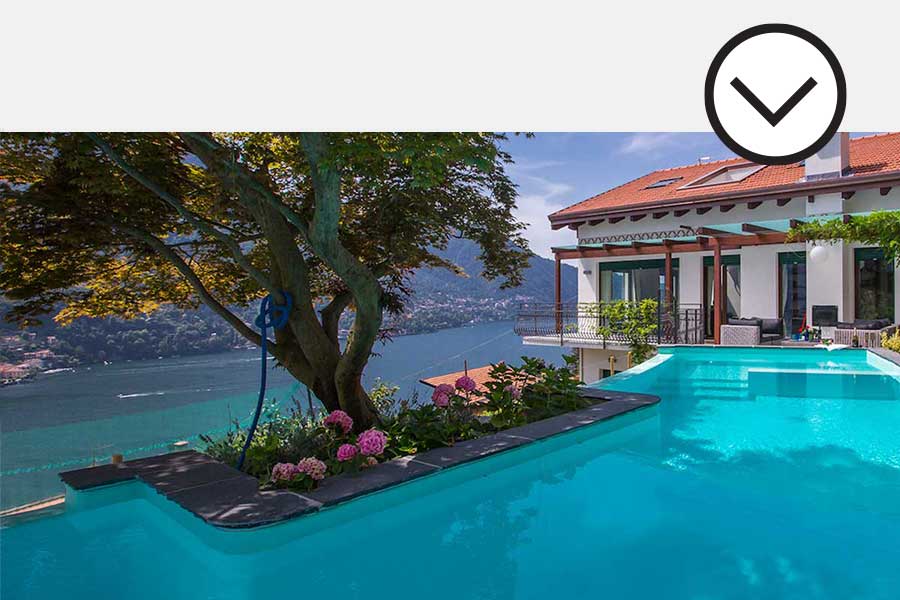
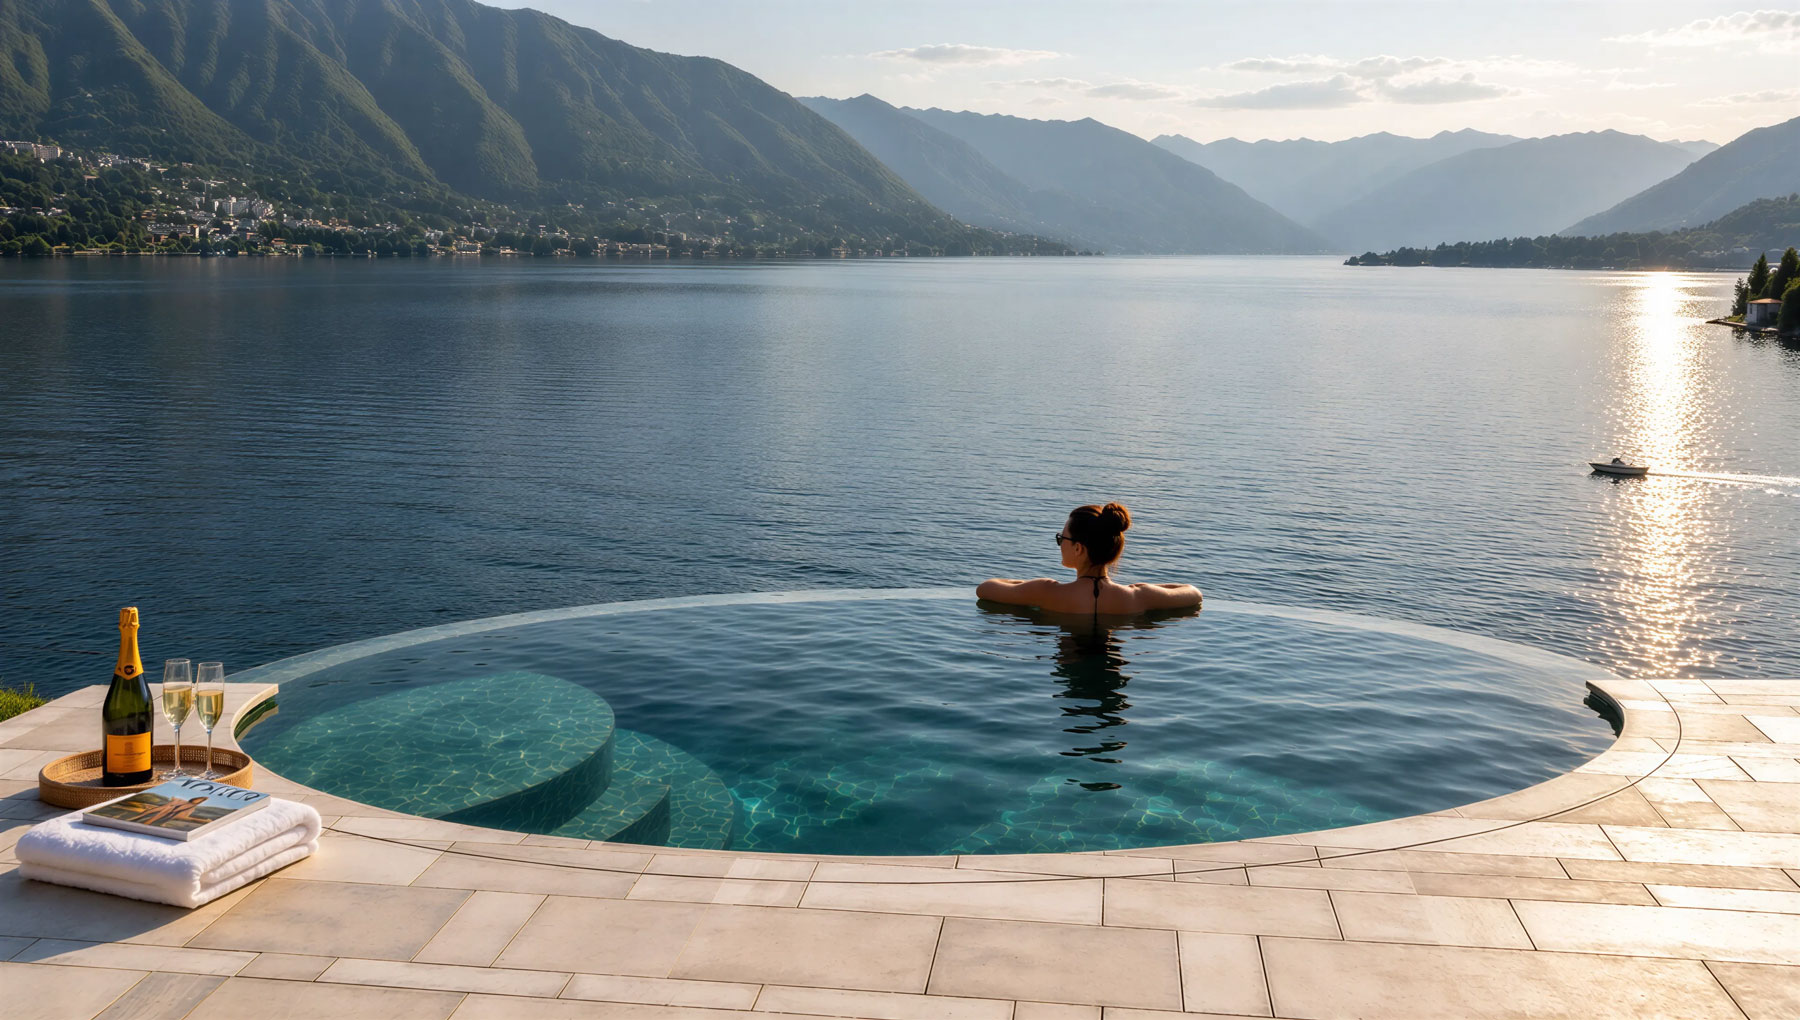
Set against the dramatic backdrop of Lake Como’s deep blue waters and forested mountains, the Villa appears as a seamless extension of its surroundings—an architectural statement, fusing tradition, contemporary design, light, and clean geometry.
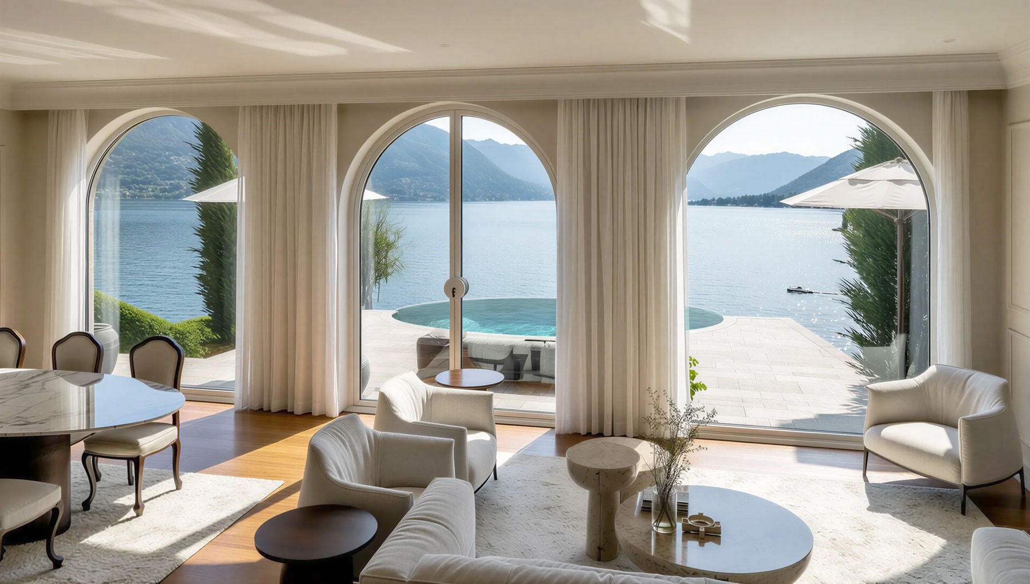
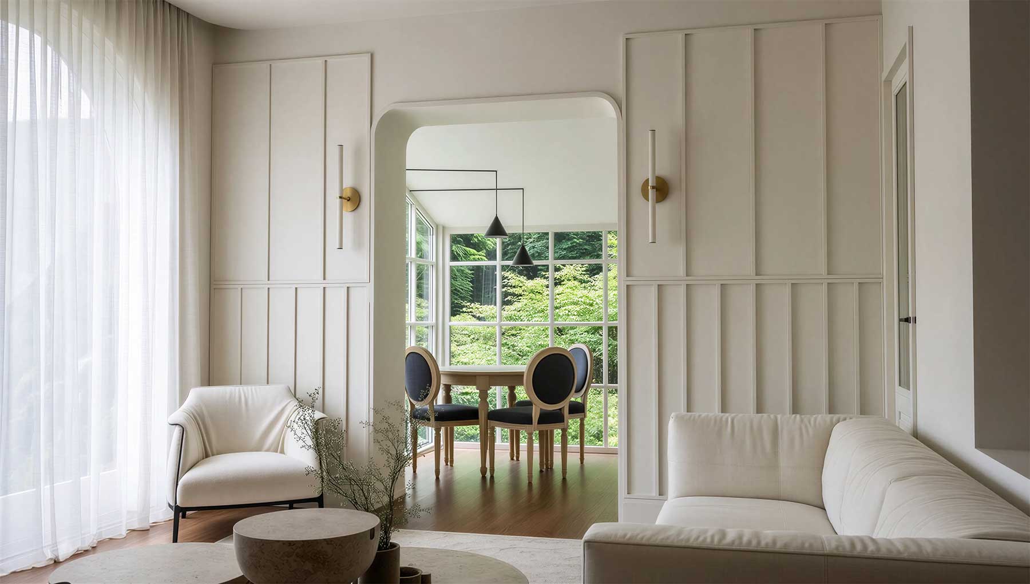
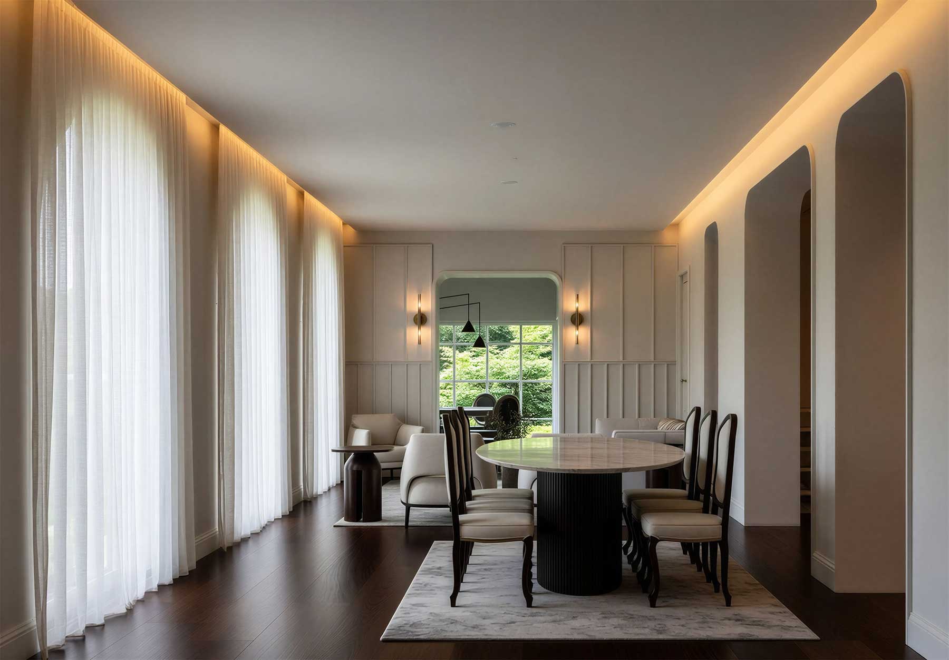
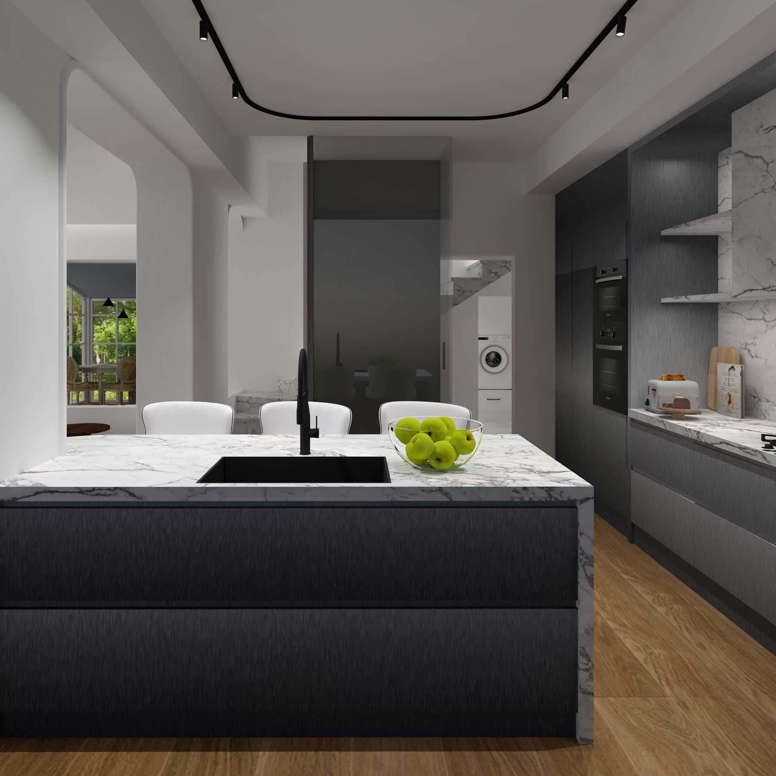
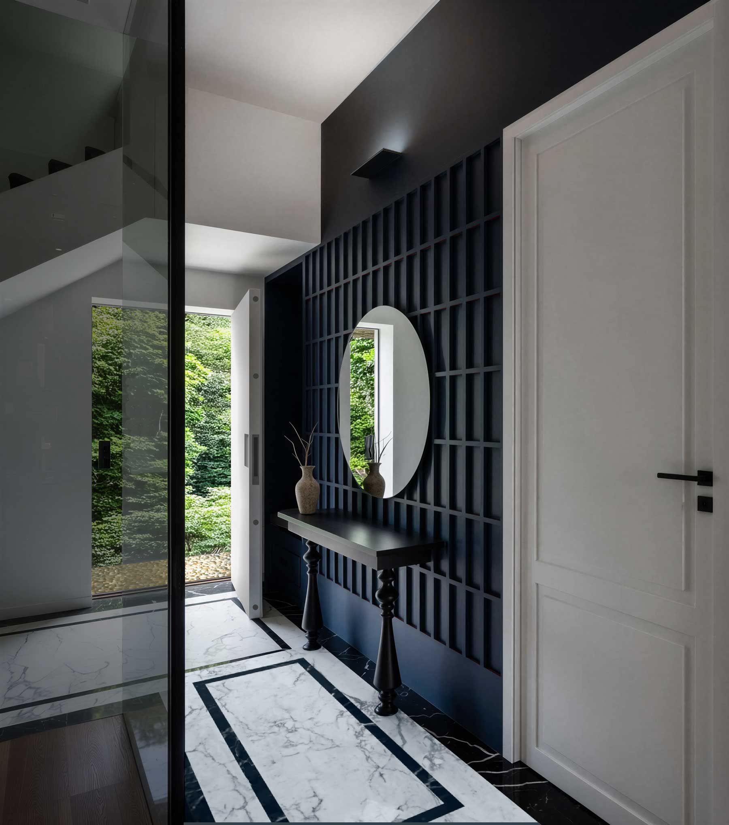
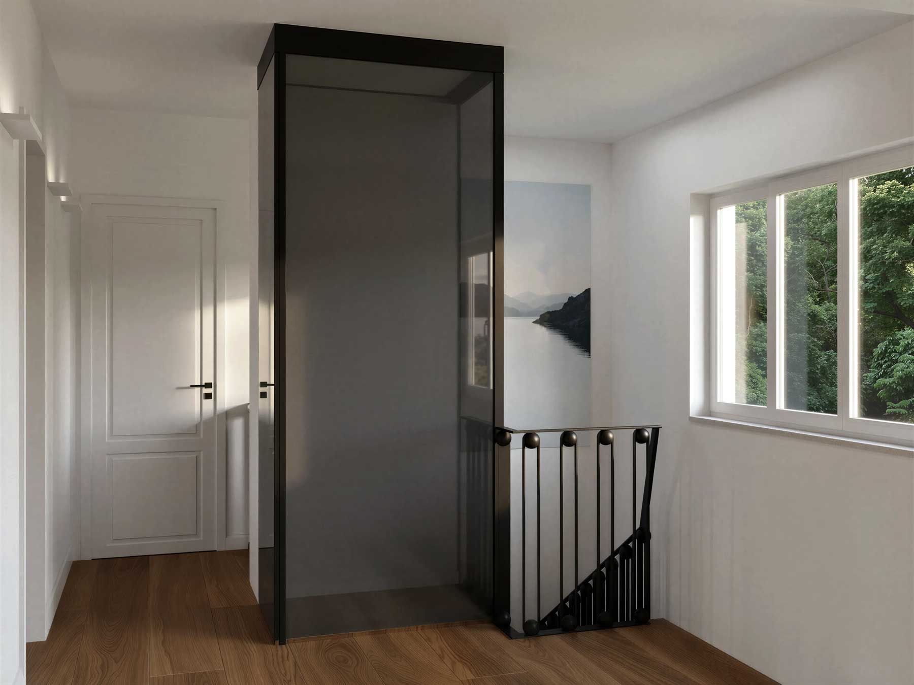
The interiors unfold across multiple levels, each one designed for both privacy and connection, with marble staircases, a glass elevator and airy spaces in soft whites, polished marbles, warm taupes, and natural wood.
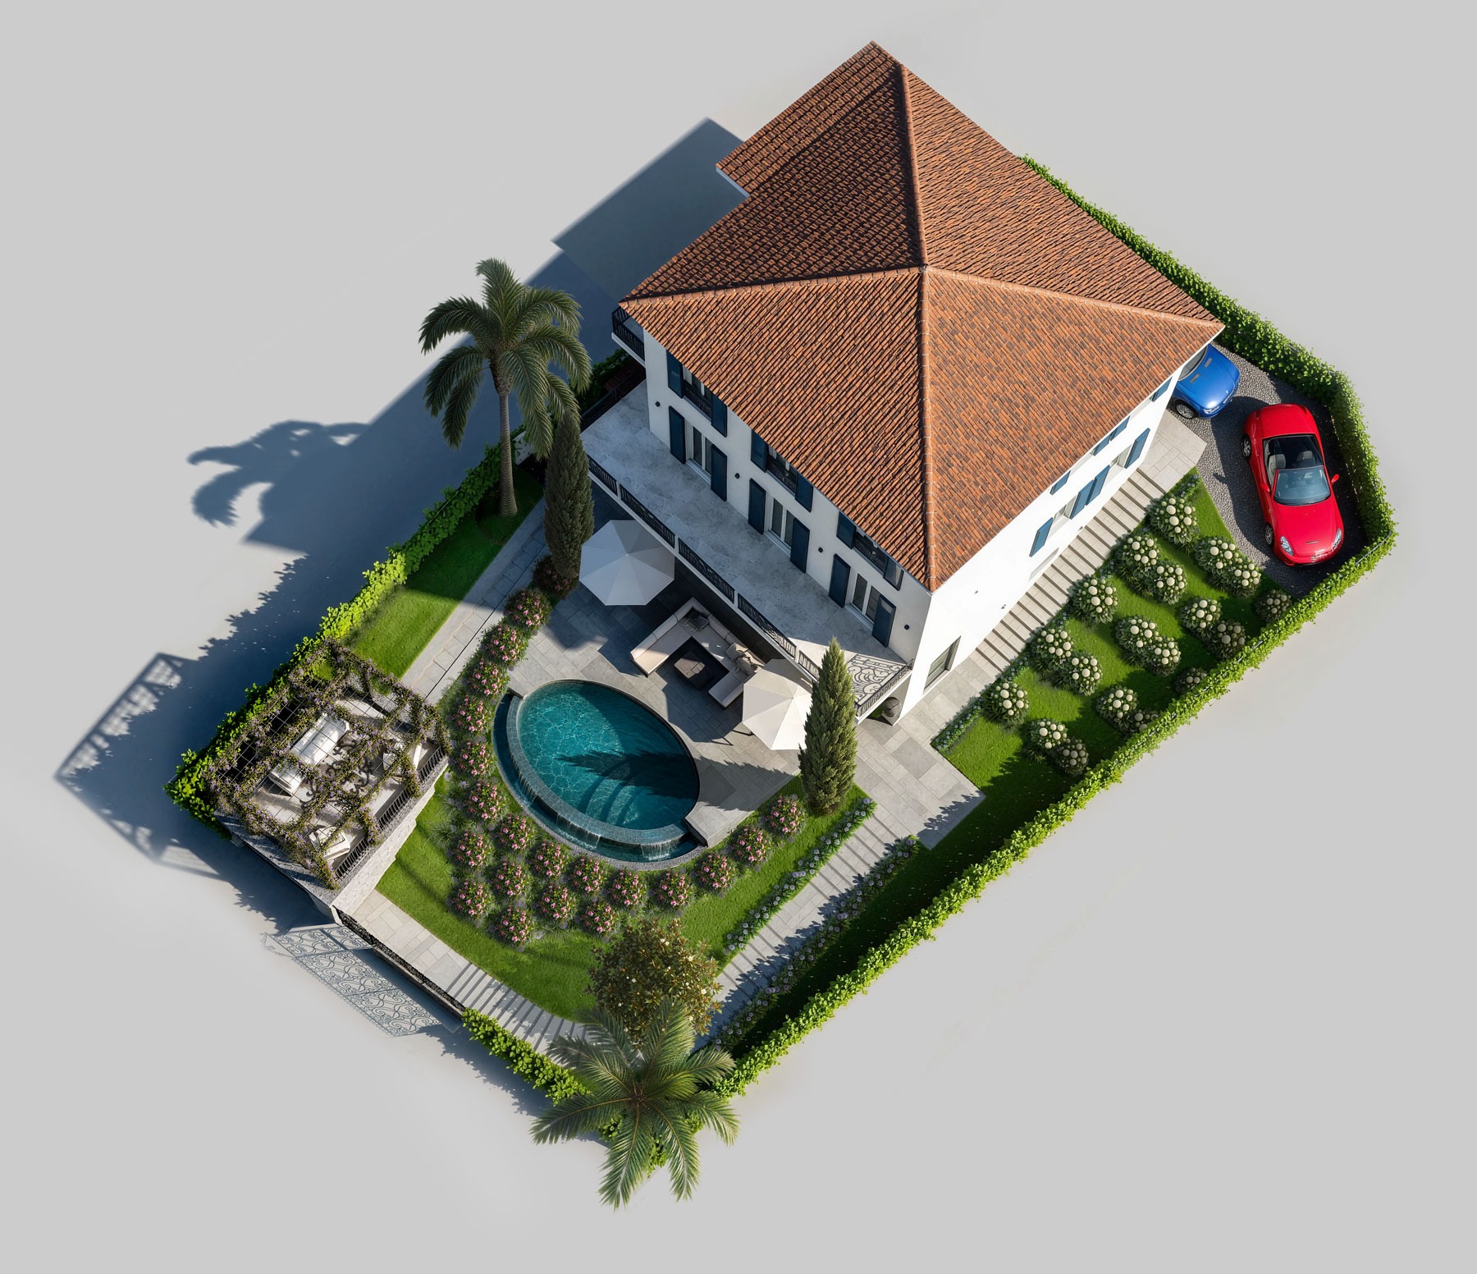
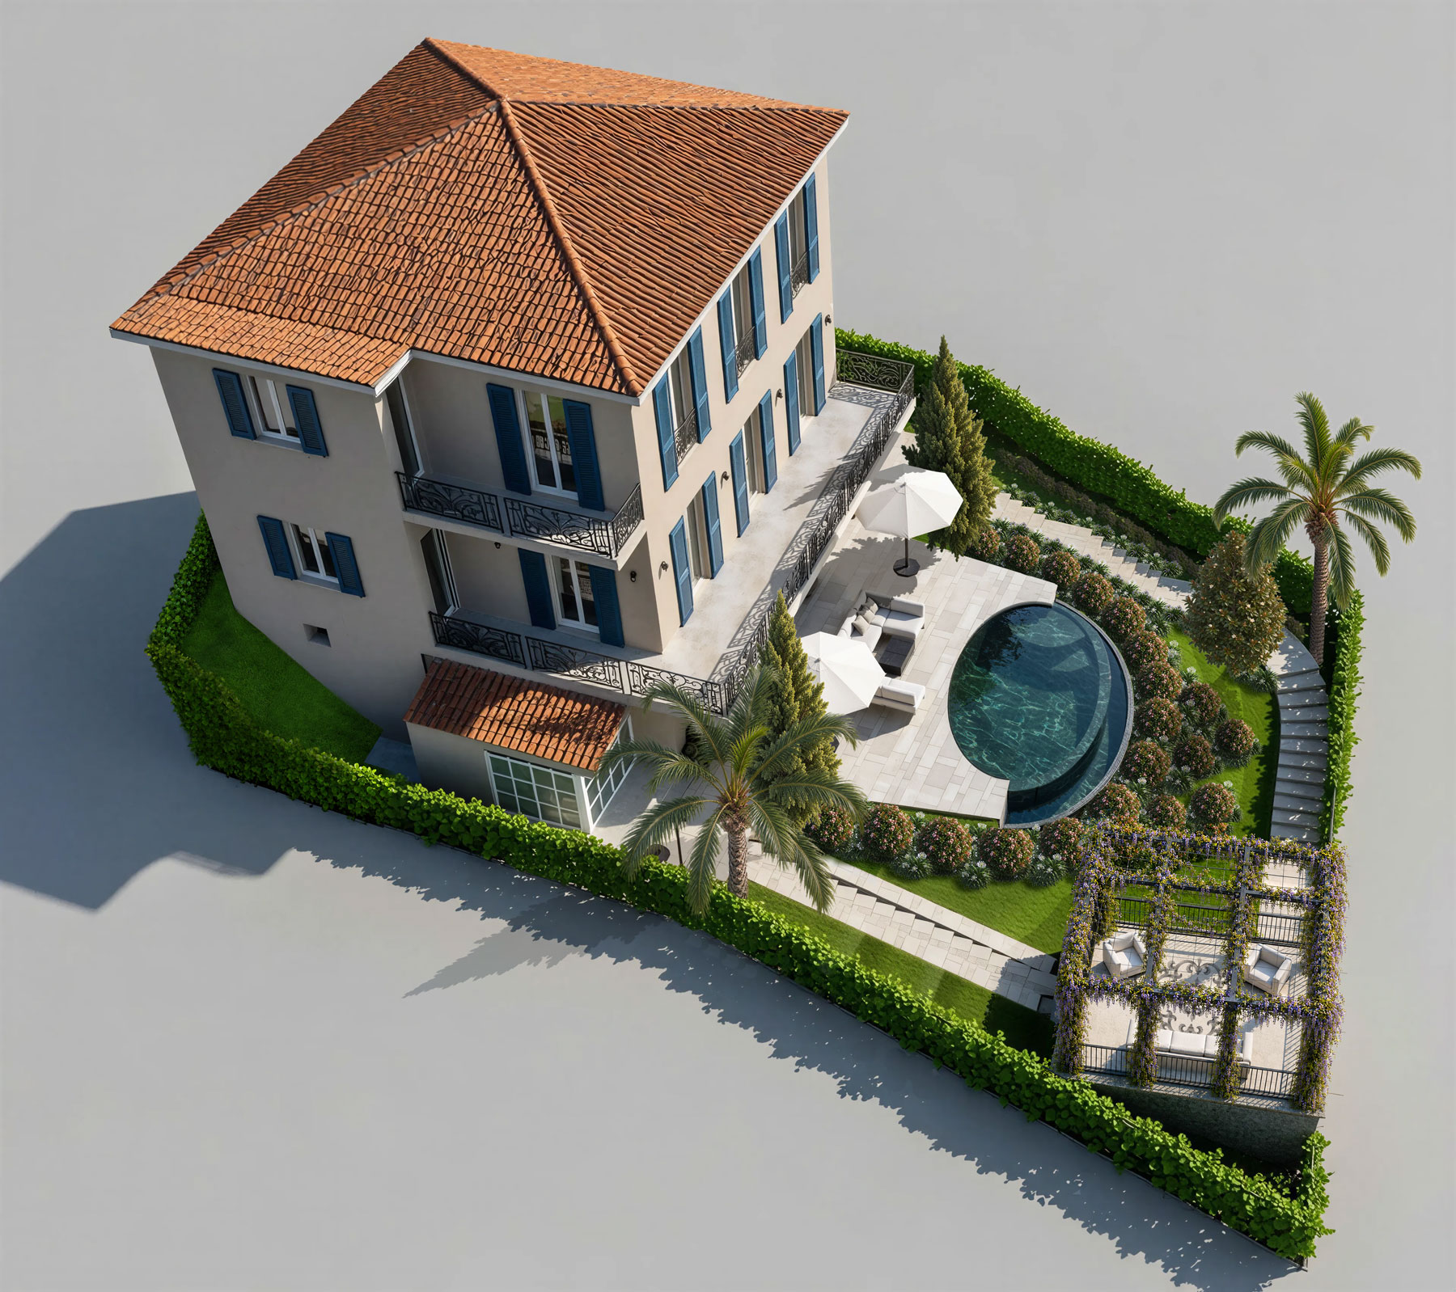
★ 300 Sq. Mtrs. | 4 Bedrooms | 2 Living Spaces | Infinity Pool/Jacuzzi | 4 Parking Spaces – 2 box garage spaces and 2 uncovered spaces | Fully airconditioned and heated with underfloor and radiator heating
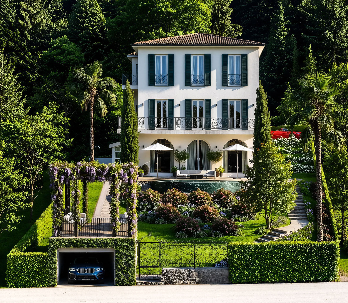
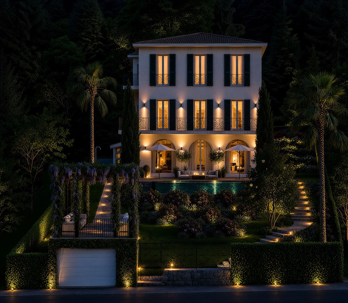
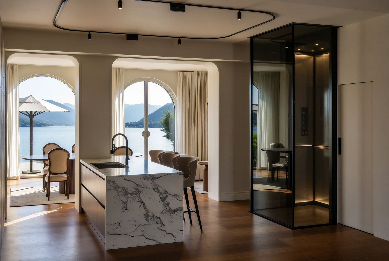
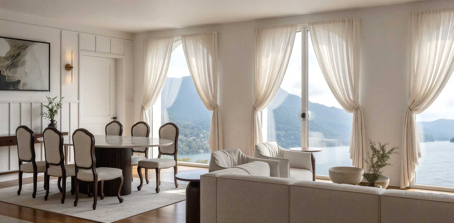
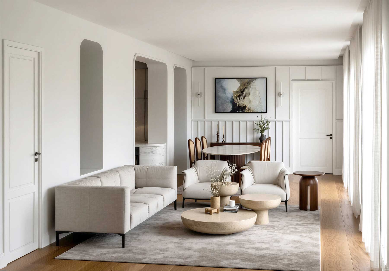
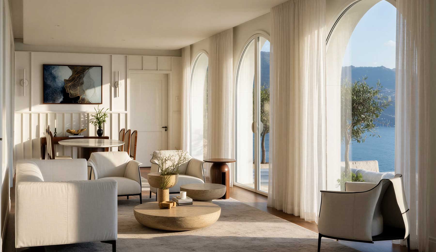
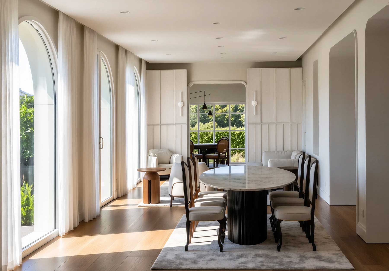
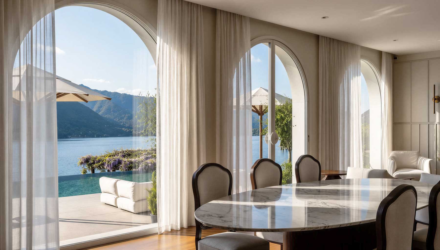
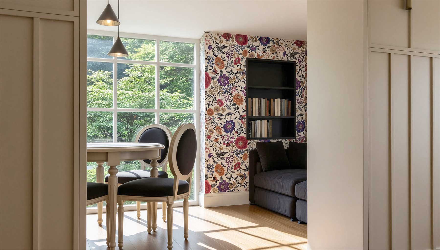
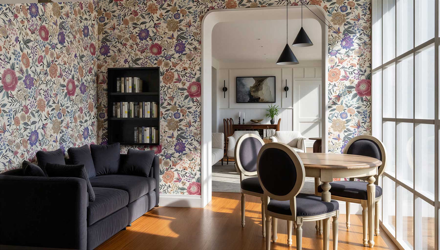
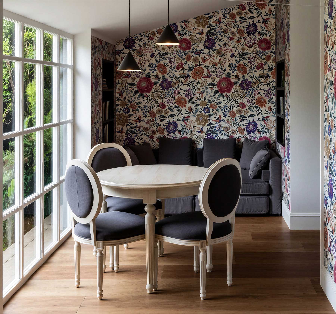
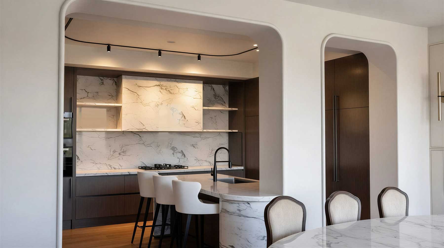
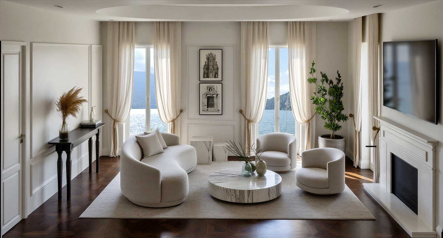
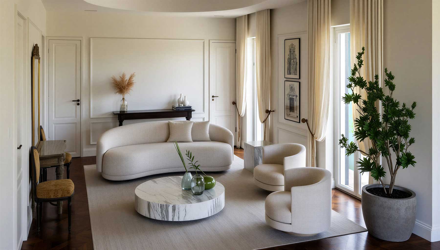
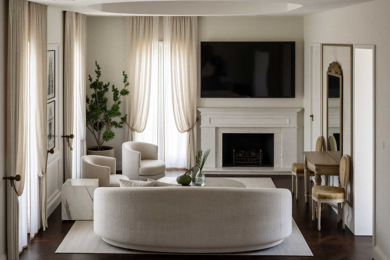
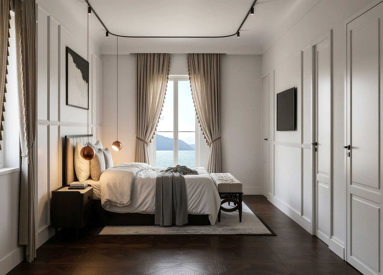
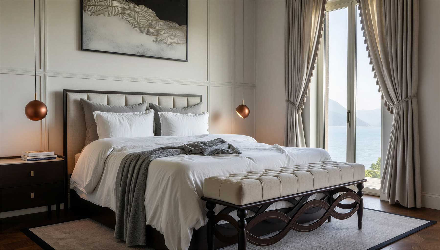
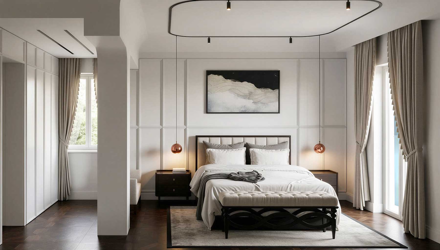
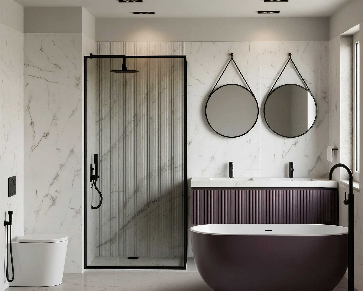
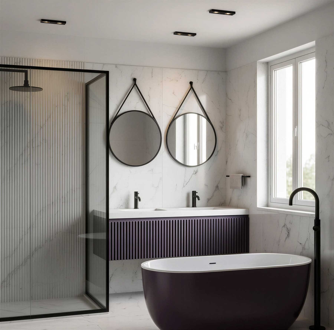
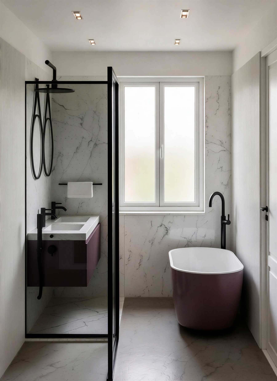
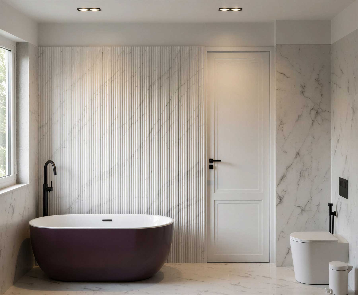
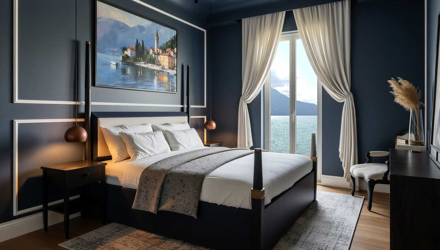
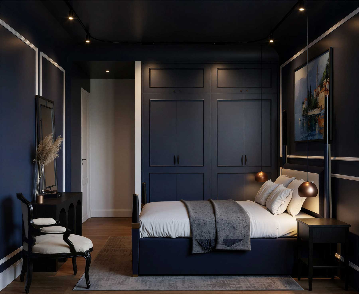
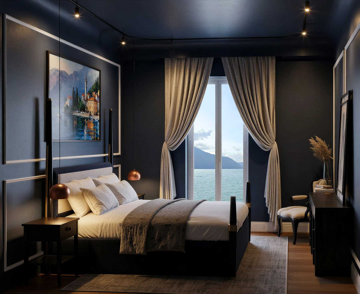
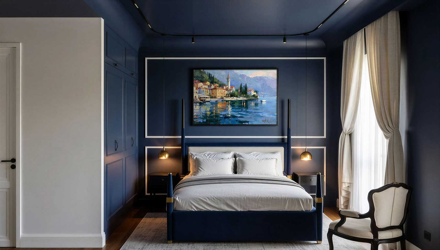
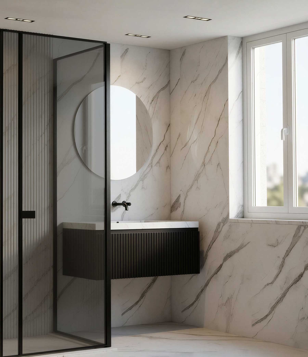
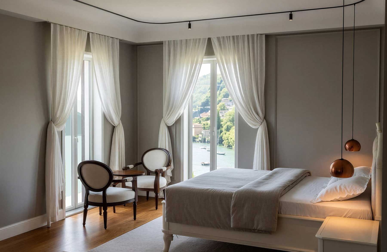
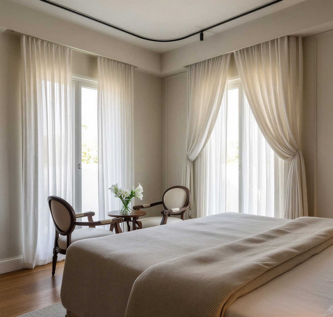
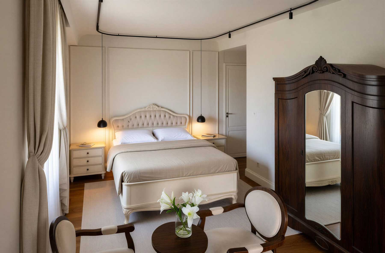
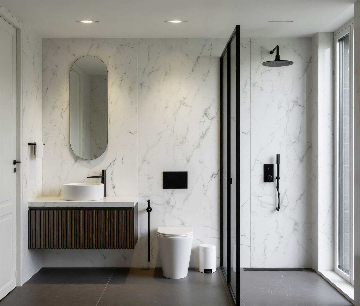
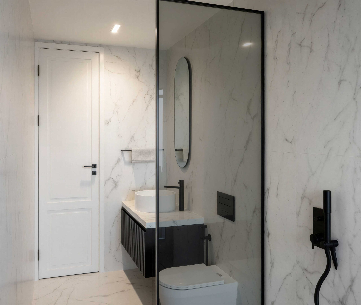
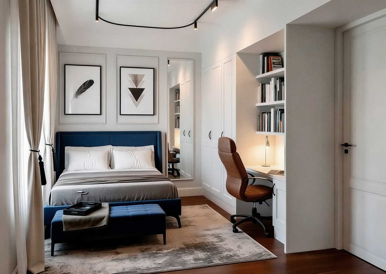
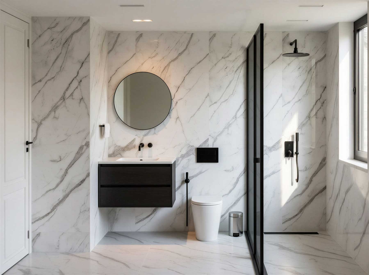
The bedrooms are designed as private sanctuaries, each with panoramic views and/or terraces that appear to hover above the water. All four bedrooms, overlooking Lake Como, feel less like ordinary rooms and more like private spaces suspended between the water and sky. They are designed to capture stillness, light, and the quiet rhythm of the lake.
Picture windows – often stretching from floor to ceiling—frame uninterrupted views of the water, where early morning mists drift lazily across the surface and distant mountains emerge in soft layers. Sheer curtains move gently with the breeze, filtering sunlight into a warm, diffused glow that changes throughout the day.
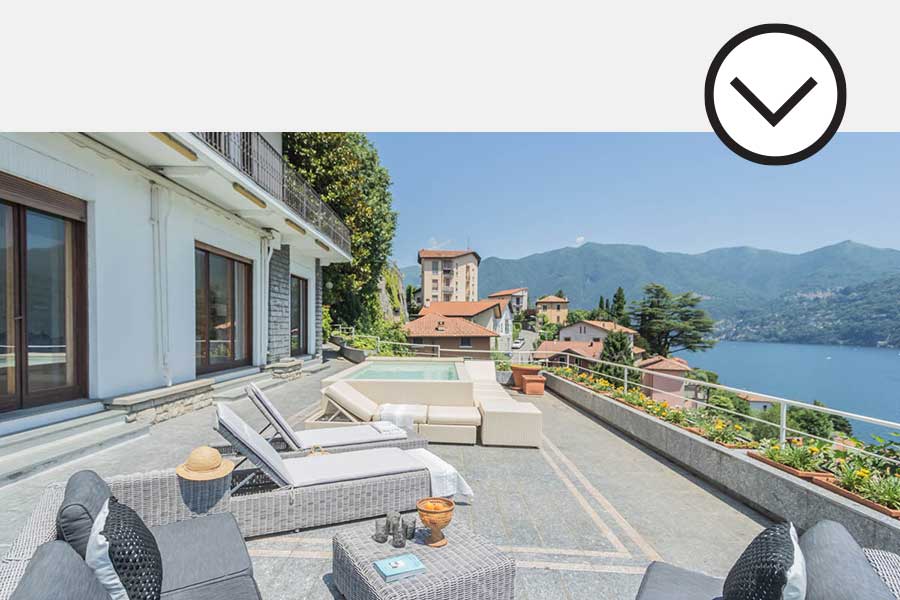
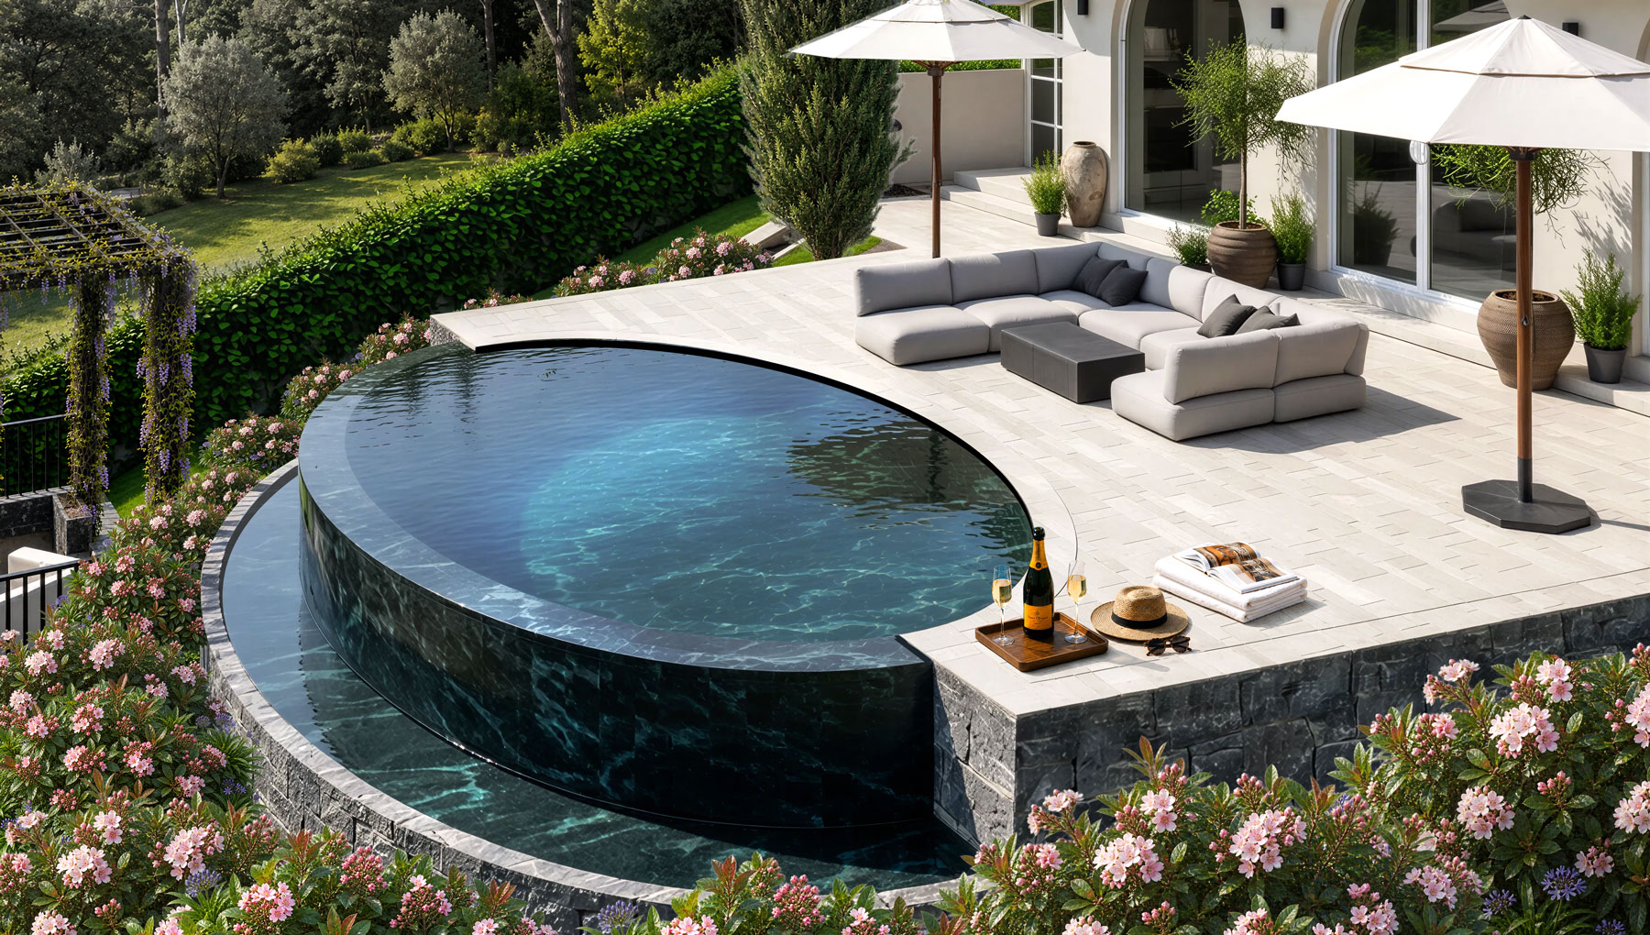
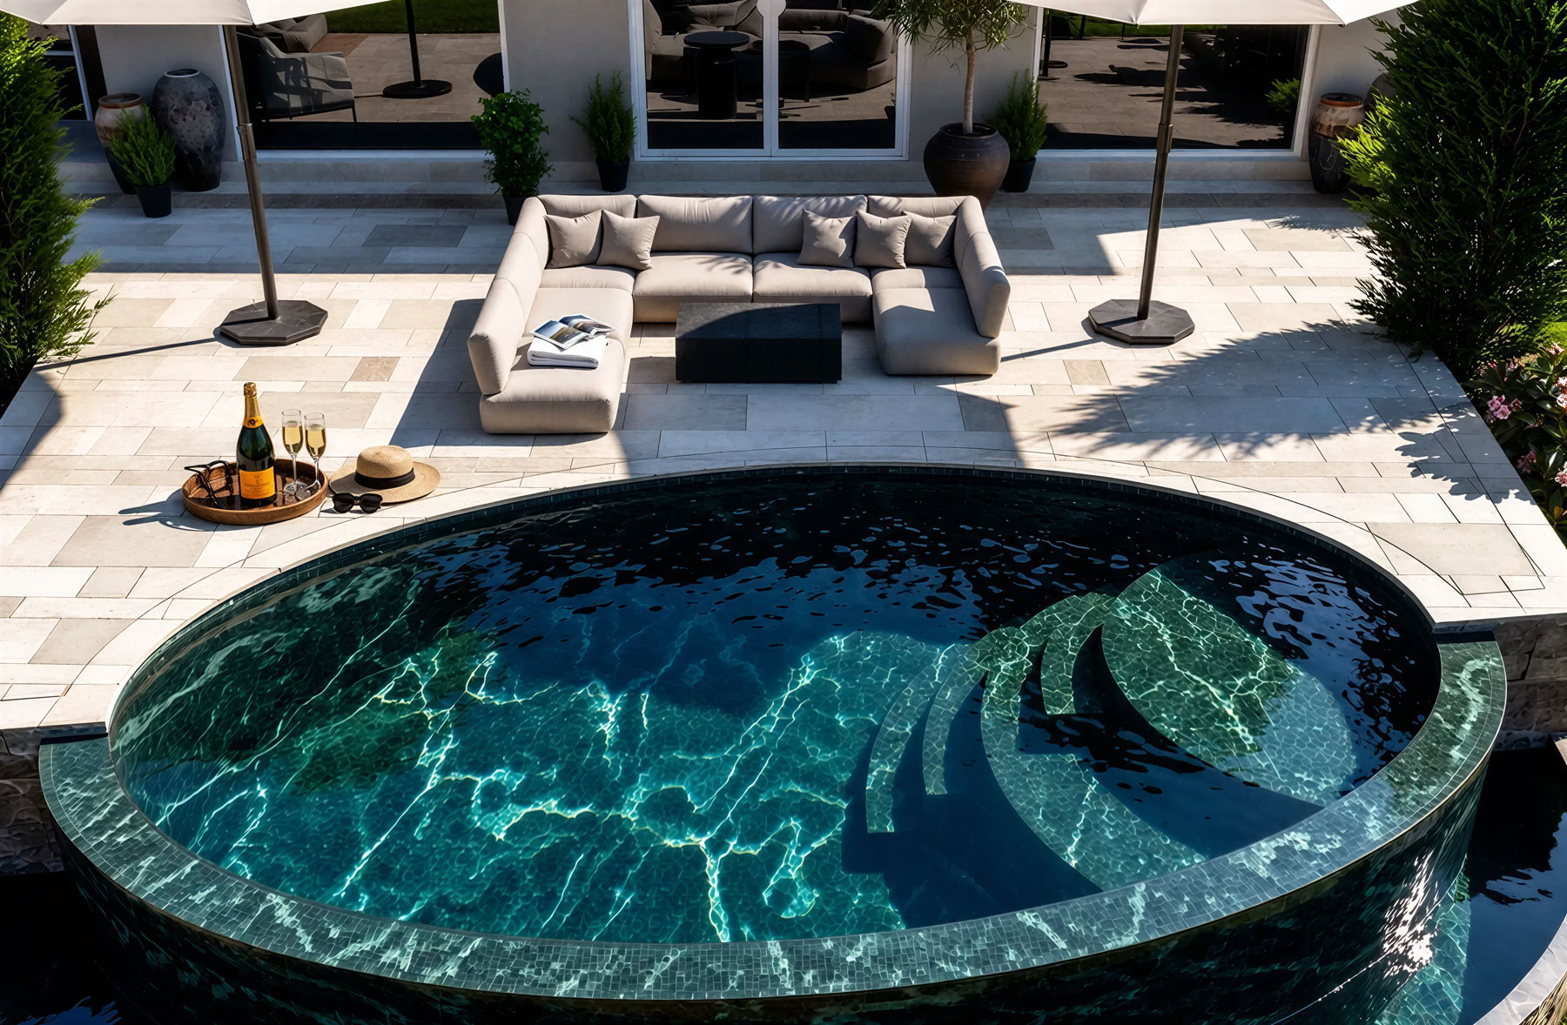
The garden level accommodates a heated infinity pool/jacuzzi with an aquatic treadmill, its surface mirroring the mountains rising on the opposite shore, where an open-plan living area flows seamlessly into outdoor terraces. Another terrace is shaded by a modern pergola, where long, leisurely dinners unfold as the sun dips behind the hillsides, in a setting gracious yet understated.
The exterior is a refined composition of natural stone and indigenous trees and flowers, with materials evocative of the textures of the surrounding cliffs, while juxtaposing a distinctly modern identity.